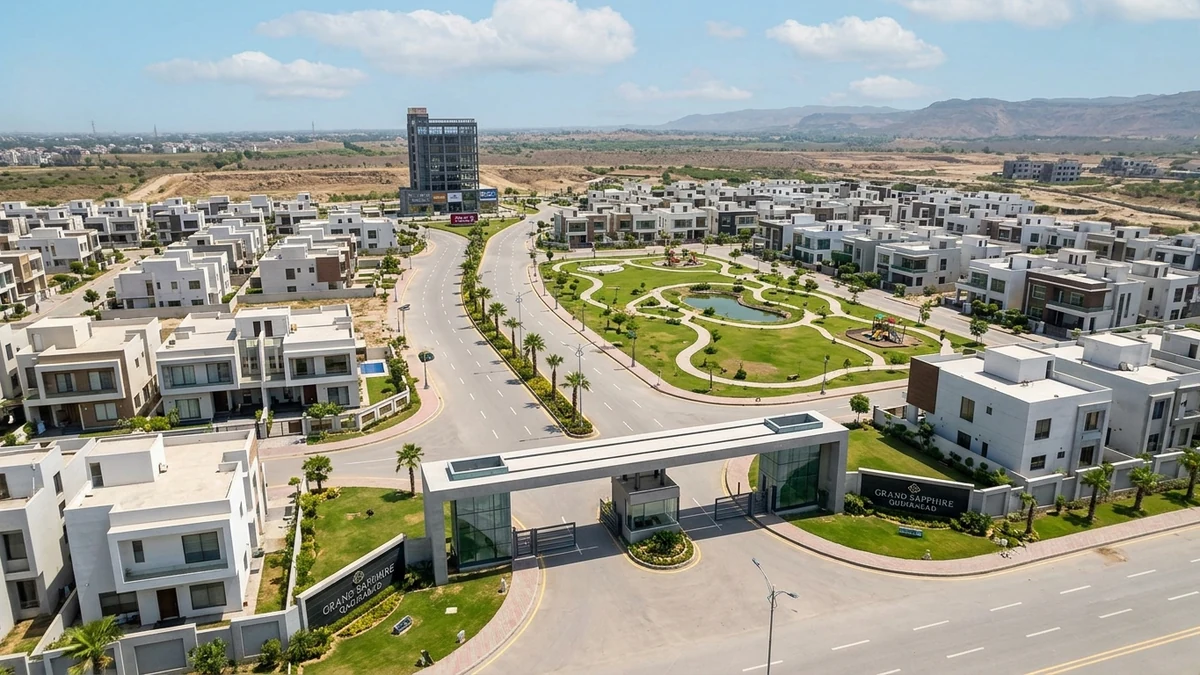
"Fusion Developers executed our 42,121 sq ft three-hall luxury marquee complex in Qadirabad with extraordinary architectural mastery. From clear-span 84x125 ft portal frames to titanium gold PVD facade accents and low-velocity ducted HVAC, the PKR 422.13M project was delivered with zero variation claims and ahead of schedule."
Enterprise Client Reviews & Showcase
Explore 16 verified commercial client reviews, certified weighbridge audit slips, and delivered engineering dossiers. Executing monumental pre-engineered buildings, luxury banquet marquees, titanium PVD finishes, and commercial landscapes across Pakistan and the GCC with drawing-set discipline.
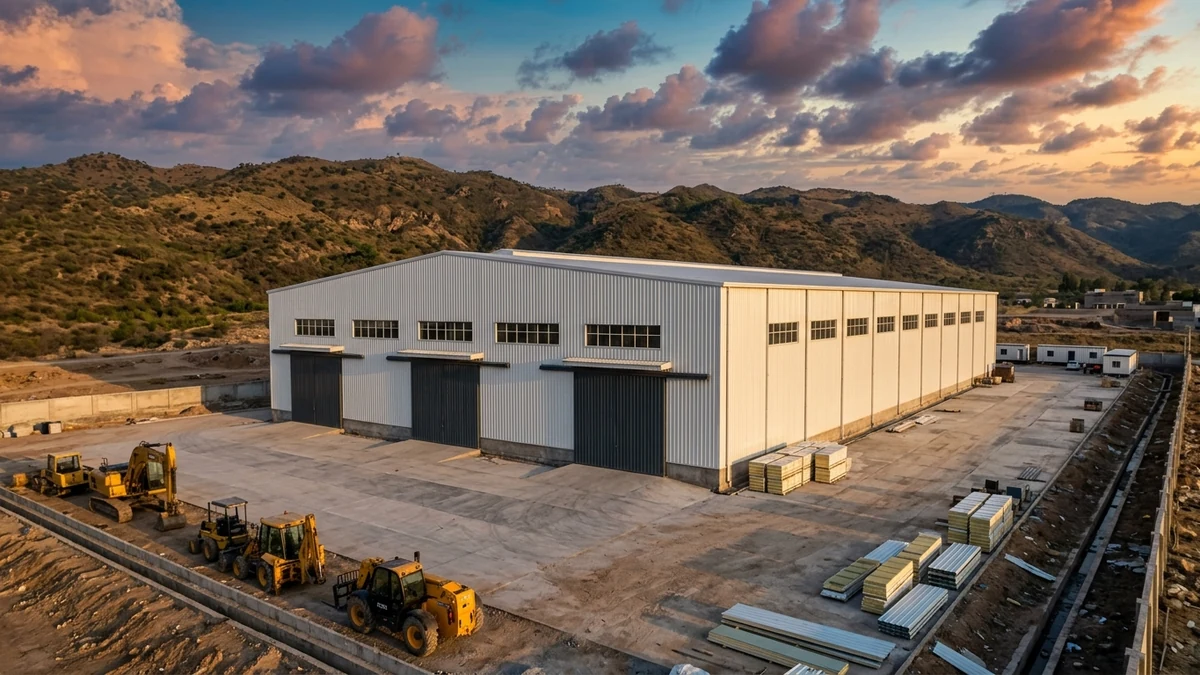
"The 43,350 sq ft strategic grain reserve warehouse engineered by Fusion Developers fulfills AISC 360 heavy steel standards with zero interior columns across a 102-foot clear span. Dual 40-foot articulated trucks load simultaneously through three 30x20 ft sliding gates, securing 35,000 MT of grain reserves safely."
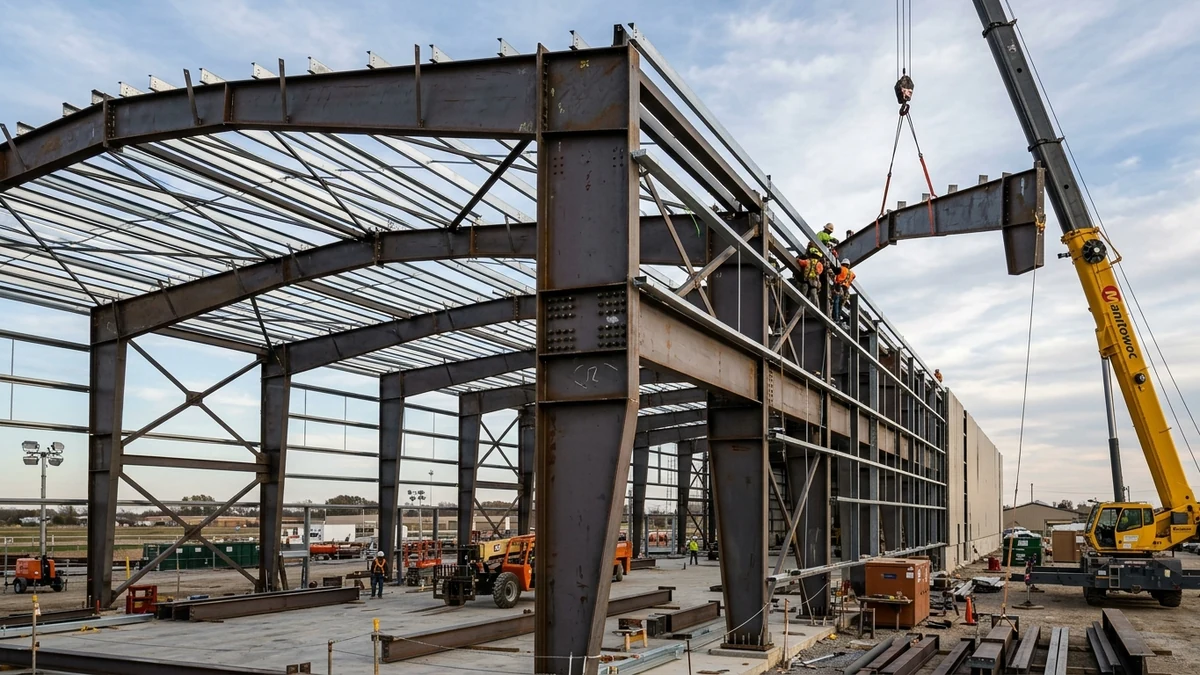
"Fusion Developers demonstrated exceptional integrity during the structural erection of our marquee shed. Their independent forensic weighbridge audit for 35+ metric tons of primary and secondary framing prevented double-billing, while certified ultrasonic weld testing ensured flawless compliance with AISC structural safety standards."
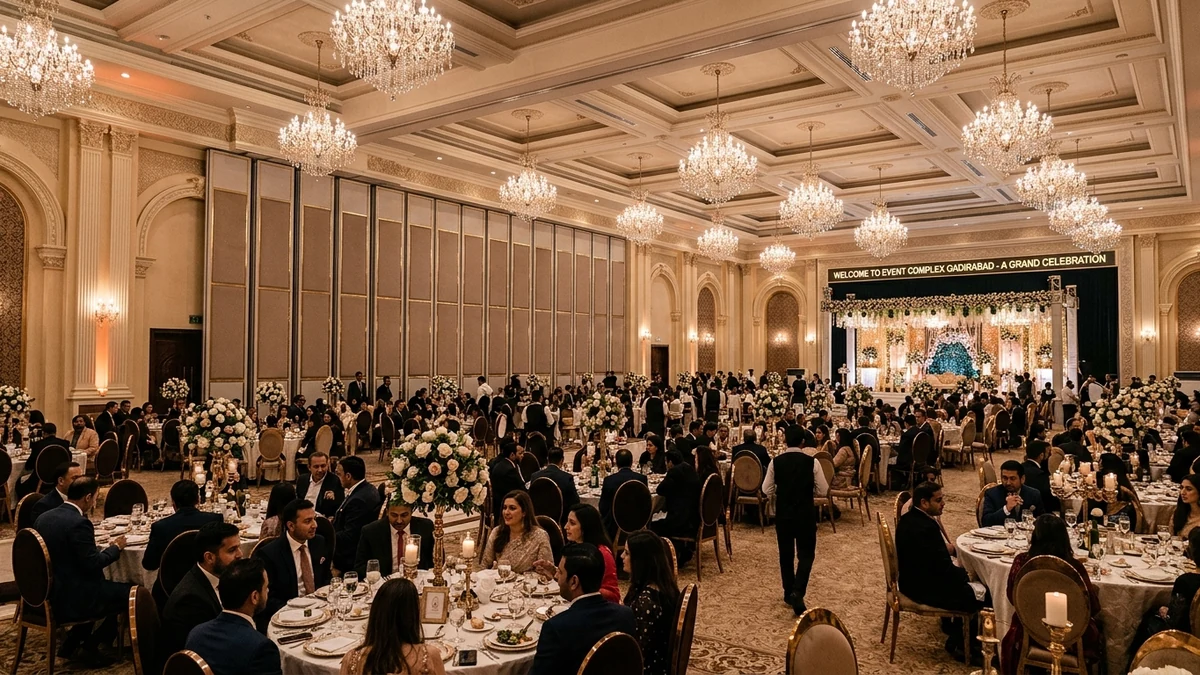
"Delivering an acoustically isolated, column-free event arena within our strict PKR 31.1M budget seemed impossible until Fusion Developers stepped in. Their 26-page multi-trade BOQ, tapered STAAD.Pro girder modeling, and high-performance rockwool acoustic ceiling baffles achieved an outstanding NRC 0.85 rating."
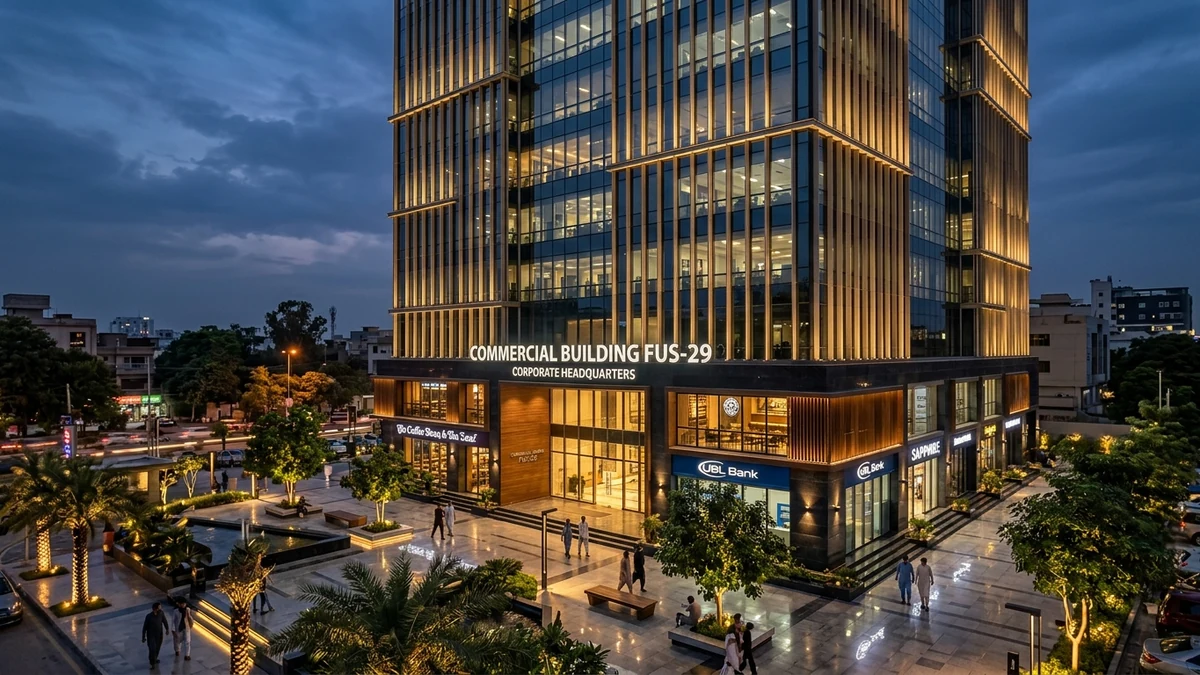
"Developing FUS-29 required rigorous regulatory clearance and precision deep-foundation engineering. Fusion Developers secured our LDA NOC and EPA Punjab Gate clearances flawlessly, excavated and cleared 16,565 m³ of spoil to approved sites, and poured an earthquake-resistant 1.2m reinforced concrete raft foundation."
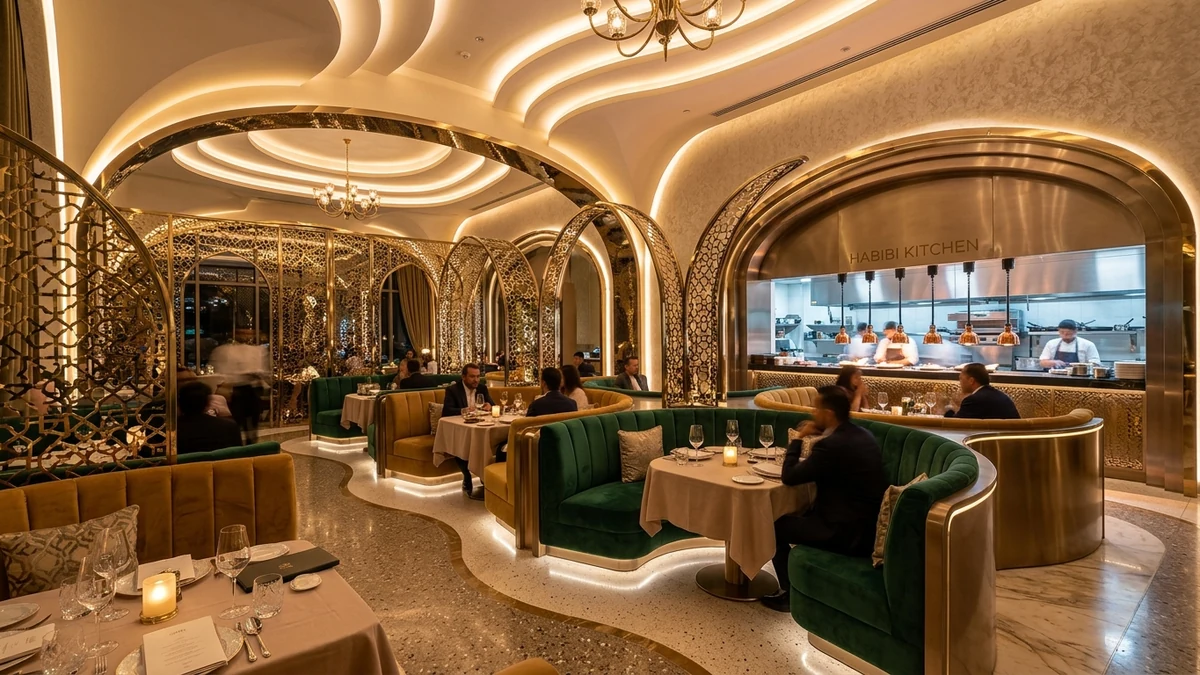
"Fusion Developers managed our turnkey hospitality fit-out across Riyadh and Dubai in full compliance with GCC municipal standards, Saudi Civil Defense, and SASO regulations. Their bespoke SS304 titanium gold dining booths, natural stone tables, and commercial extraction systems set a new benchmark for luxury."
"The monumental 150-foot clear-span circular marquee rotunda constructed by Fusion Developers is an engineering wonder. Fabricated with 16 radial steel arches converging into a 12-foot central compression drum, the 17,671 sq ft column-free space provides panoramic garden vistas with complete structural rigidity."
"Transforming 85,000 sq ft of event grounds into a premier banquet lawn required civil grading and agronomic precision. Fusion Developers engineered a USGA-standard sand-cap sub-drainage system, installed Rain Bird smart pop-up irrigation, and laid laser-leveled Tifway 419 Bermuda sod that handles 3,000 guests without turf damage."
"For our flagship DHA Phase 6 corporate headquarters, Fusion Developers fabricated and installed cathodic arc titanium PVD Mirror Gold stainless steel facades and laser-cut geometric CNC jaali screens. The finish uniformity, salt-spray corrosion resistance, and optical brilliance exceed European cladding standards."
"Fusion Developers custom manufactured 450 state-protocol dining chairs and titanium champagne gold conference tables for our VIP banquet hall in the Diplomatic Enclave. Every piece underwent rigorous BIFMA structural testing, and the seamless hairline welding on SS304 frames is worthy of international diplomatic delegations."
"Our 65,000 sq ft logistics transshipment terminal required rapid construction without sacrificing structural strength. Fusion Developers erected the 50m clear-span portal frame in just 75 days, delivered an FM Global compliant thermal roof envelope, and cast a laser-screeded industrial floor slab handling heavy reach stackers."
"During the comprehensive renovation of the Grand Ballroom, Fusion Developers supplied custom Champagne Mist PVD titanium acoustic ceiling baffles and custom knurled door hardware. The precision fit, zero color variation across 180 panels, and resilient anti-fingerprint coating represent artisan-level craftsmanship."
"Constructing a 1,500-guest luxury marquee in Faisalabad where summer temperatures exceed 48°C required specialized thermal engineering. Fusion Developers designed an insulated composite sandwich roof envelope with integrated HVAC plenums, achieving rapid 21°C pulldown in under 45 minutes."
"Fusion Developers designed and constructed our 4-acre ceremonial event grounds, incorporating automated cascading stone fountains, sub-surface drainage, heavy-duty turf reinforcement mesh, and low-voltage architectural nightscape illumination. The venue has hosted over 80 major civic events without drainage ponding."
"Our air cargo handling facility required a 60m wide unobstructed clear span equipped with runaway beams for two 20-ton overhead gantry cranes. Fusion Developers executed the structural fabrication in ASTM A572 Grade 50 steel, passing all ultrasonic non-destructive weld tests on the first inspection."
"The monumental 14-meter entrance colonnade and fluted titanium Rose Gold PVD archways created by Fusion Developers turned our venue into South Punjab's most prestigious wedding destination. Their cathodic arc coating has withstood intense desert UV radiation and dust storms without color fading."
Flagship Delivered Project Showcase
Examine the structural engineering, bill of quantities (BOQ), and forensic audit documentation for monumental projects delivered on time and within budget.
Luxury Marquees
Grand Sapphire Marquee (Qadirabad)
A landmark PKR 422.13M turnkey hospitality complex covering 42,121 sq ft across 3 mega halls (84x125 ft each) with 2,500+ banquet capacity, low-velocity ducted HVAC, and titanium gold PVD entrance screens.
- Covered Area: 42,121 sq ft
- Total BOQ Value: PKR 422.13M
- Delivery Status: Completed & Handed Over
PEB Industrial
GB Strategic Wheat Reserve Warehouse
Monolithic 43,350 sq ft clear-span storage godown engineered in ASTM A572 Gr 50 steel to store 35,000 MT of grain reserves, featuring a 102' clear-span frame and three 30x20 ft industrial sliding gates.
- Storage Capacity: 35,000 MT
- Clear Span: 102' Column-Free
- Structural Standard: AISC 360 / ASTM A572
PEB Industrial
Al Barakah Marquee PEB Shed
Precision structural steel framework utilizing 35+ metric tons of primary steel and secondary framing with 1,850 Grade 8.8 bolts, backed by certified weighbridge slips and forensic financial audit verification.
- Steel Tonnage: 35+ metric tons
- Fasteners: 1,850 Grade 8.8 Bolts
- Audit Verification: 100% Weighbridge Reconciled
Luxury Marquees
Event Complex Qadirabad
Civic community event arena engineered within a PKR 31.1M total project budget, featuring STAAD.Pro tapered plate girders, NRC 0.85 acoustic liner ceiling, and zero-clash MEP coordination.
- Project Budget: PKR 31.1M
- Acoustic Rating: NRC 0.85 Sound Isolation
- Detailed BOQ: 26-Page Multi-Trade
PEB Industrial
Commercial Building FUS-29
Commercial plaza and retail podium featuring 16,565 m³ of spoil clearance, full LDA NOC and EPA Punjab Gate clearances, a 180m secant shoring wall, and a 1.2m earthquake-resistant reinforced concrete raft.
- Regulatory Clearance: LDA NOC & EPA Approved
- Excavation Volume: 16,565 m³ Managed Spoil
- Foundation Raft: 1.2m Thick M30 Concrete
Banquet Furniture
Habibi Restaurant (Riyadh / Dubai)
Cross-border turnkey hospitality execution across the GCC, featuring custom SS304 Mirror Gold titanium PVD dining seating, Calacatta marble tables, commercial kitchen extraction, and Saudi Civil Defense approvals.
- Regional Compliance: GCC & Saudi Civil Defense
- Finishes: SS304 Titanium Mirror Gold PVD
- Fit-Out Scope: Turnkey Dining & Kitchen Architecture