18+
Years Structural Practice
120+
Delivered Landmarks
2.4M+
Sq Ft Structural Cover
860+
Stamped Drawing Sets
Movement 02 // Interactive Structural Tomography
Blueprint X-Ray Scanner
Hover or drag to inspect the internal structural steel skeleton and IFC vector drawing beneath the completed 150-foot radial dome.
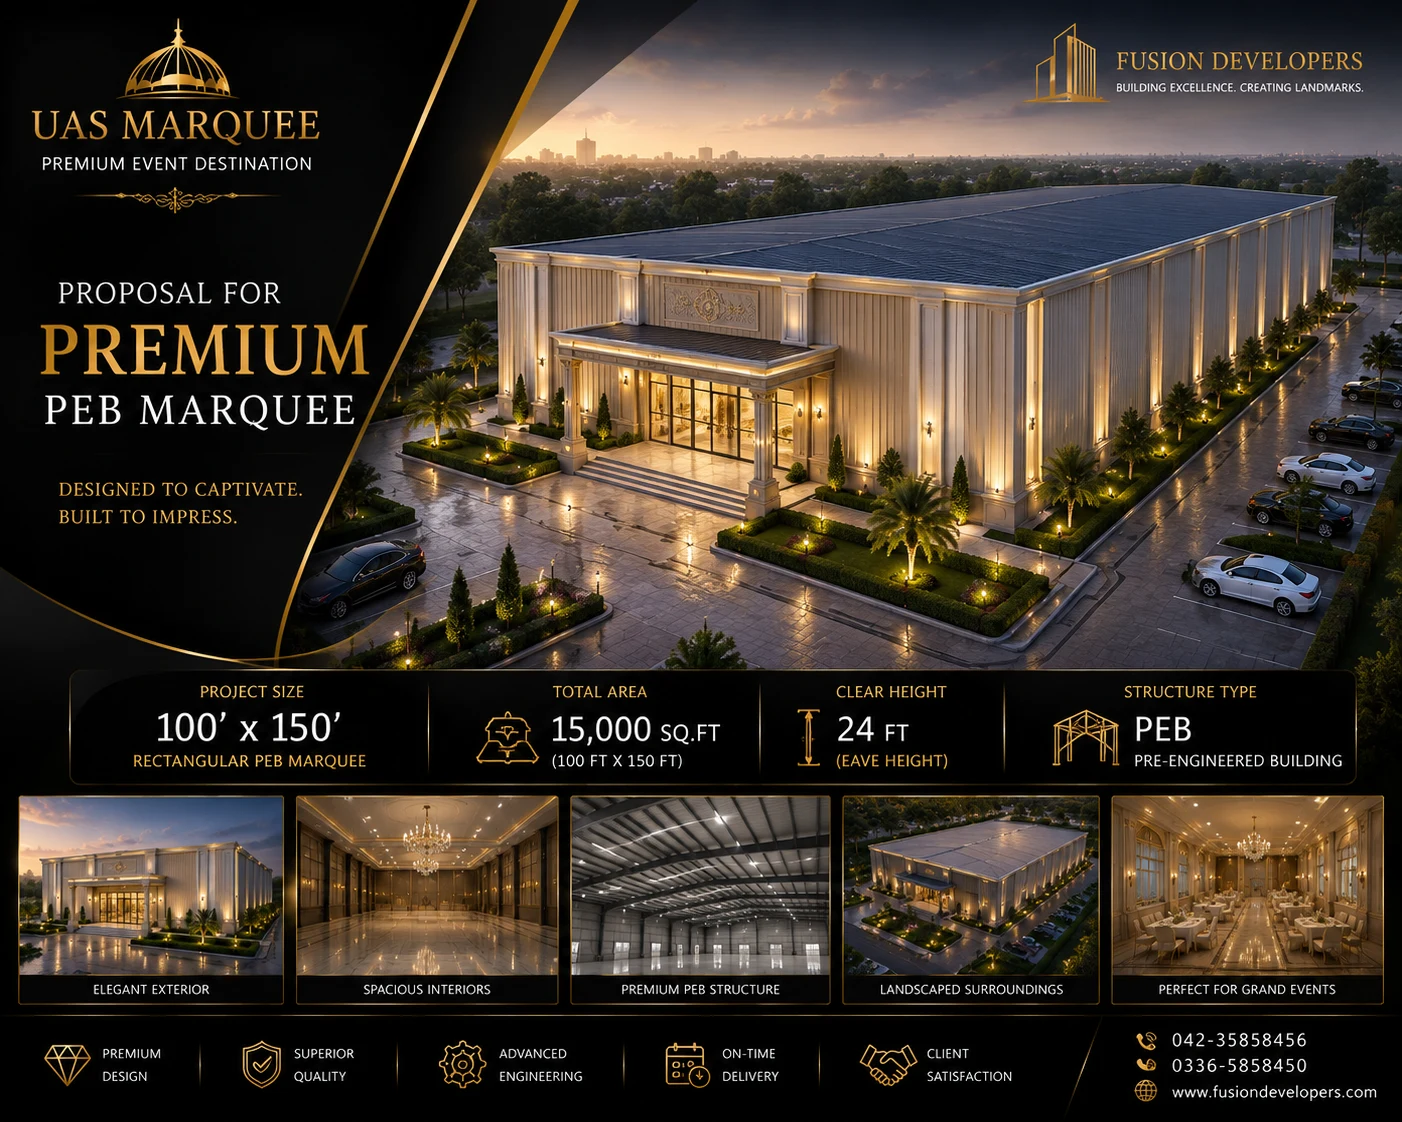
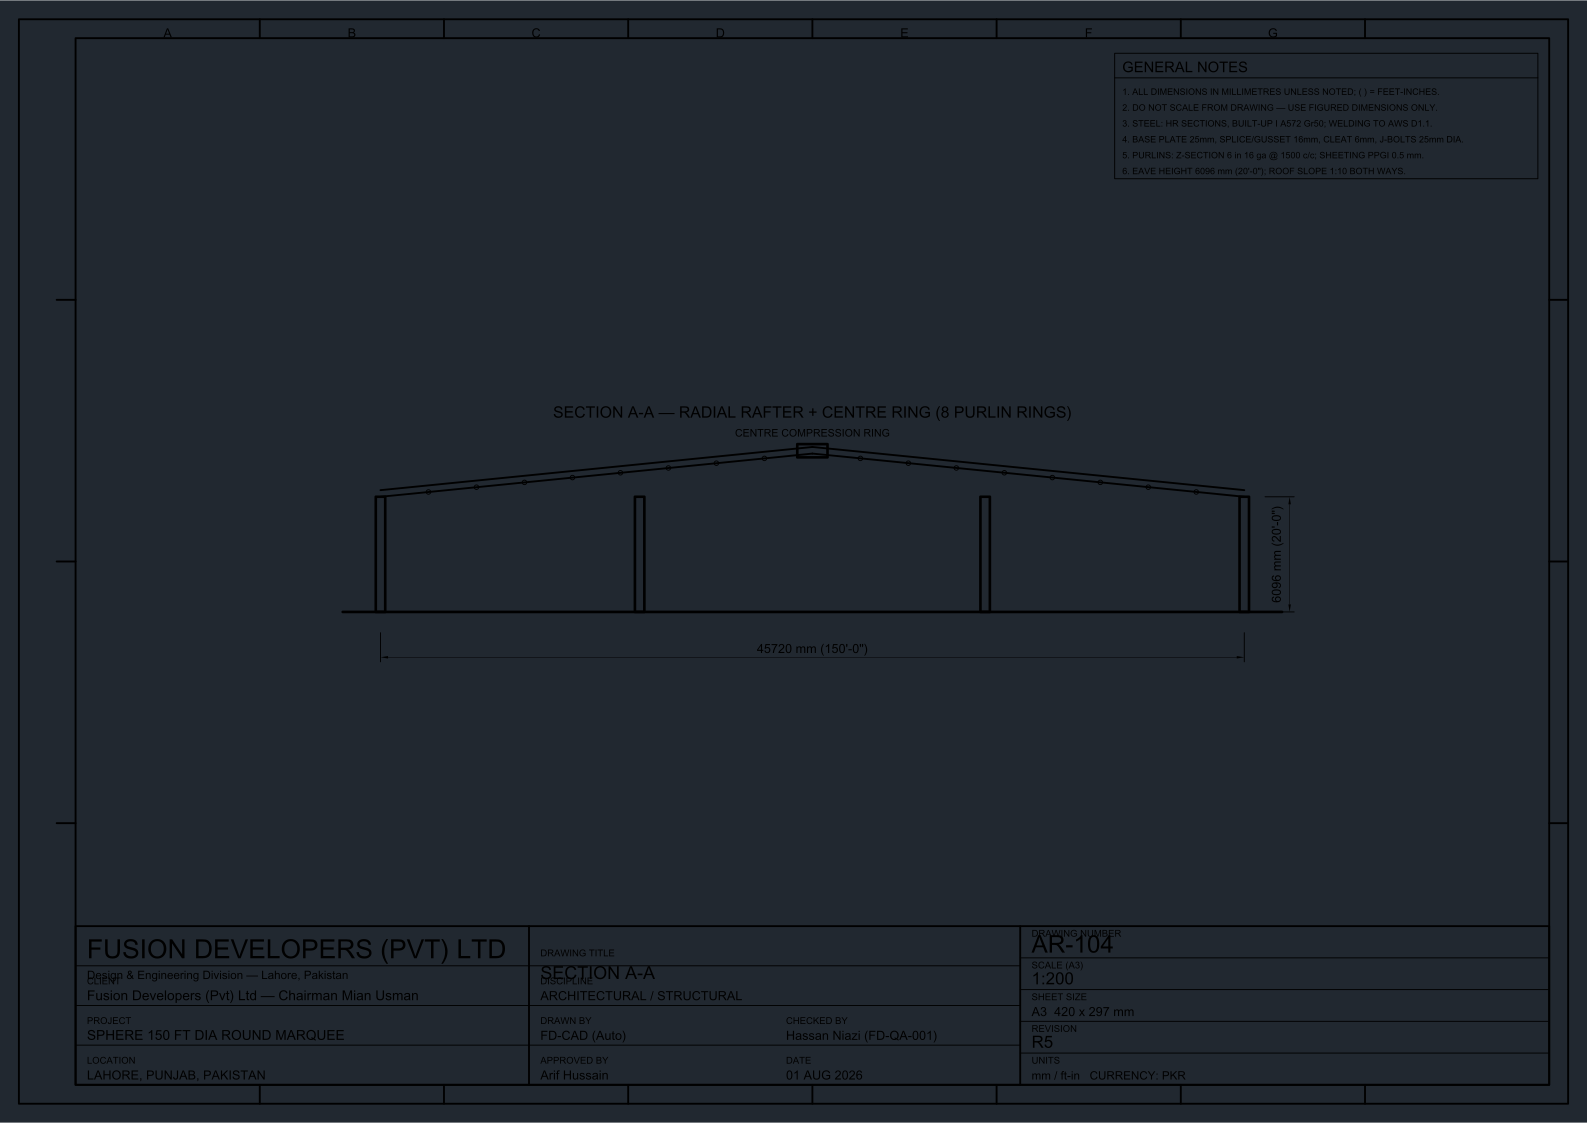
Where Precision Meets Grandeur
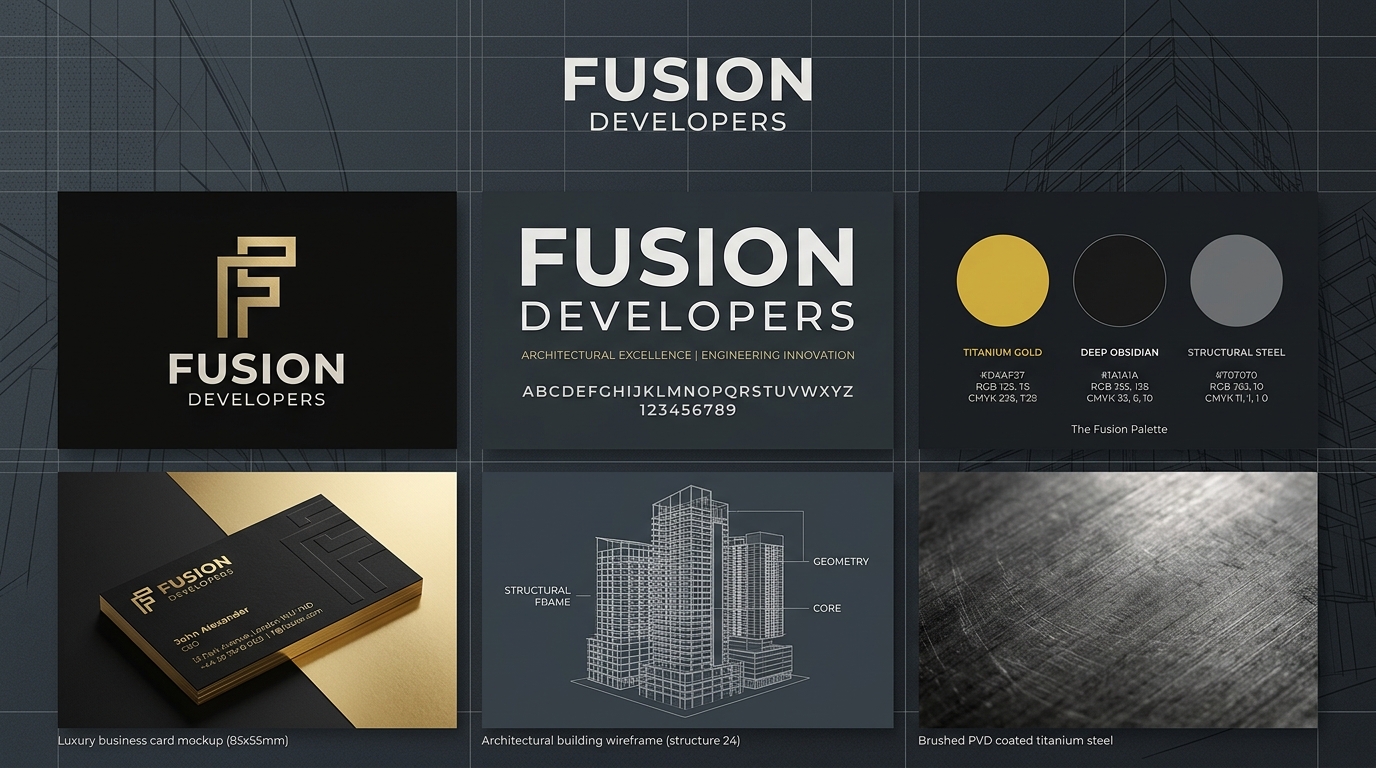
The official Fusion Developers Brand Book governs all corporate applications across civil infrastructure, PEB industrial sheds, turnkey wedding marquees, and titanium PVD finishes.
Includes Executive Stationery • 2.4m Site Hoardings • Engineer PPE • Fleet Livery • BOQ Tender Pitch Standards
Architectural Dossier // Core Disciplines
Monolithic Engineering & Structural Architecture
Uncompromising execution governed by continuous ductile frame mechanics, ACI/AISC codes, vacuum-arc PVD bonding, and itemized quantity take-offs.
Commercial Project Cost & BOQ Estimator
Calculate real-time 2026 PKR estimates for PEB sheds, wedding marquees, banquet furniture, and event landscaping.
Pre-Engineered Buildings
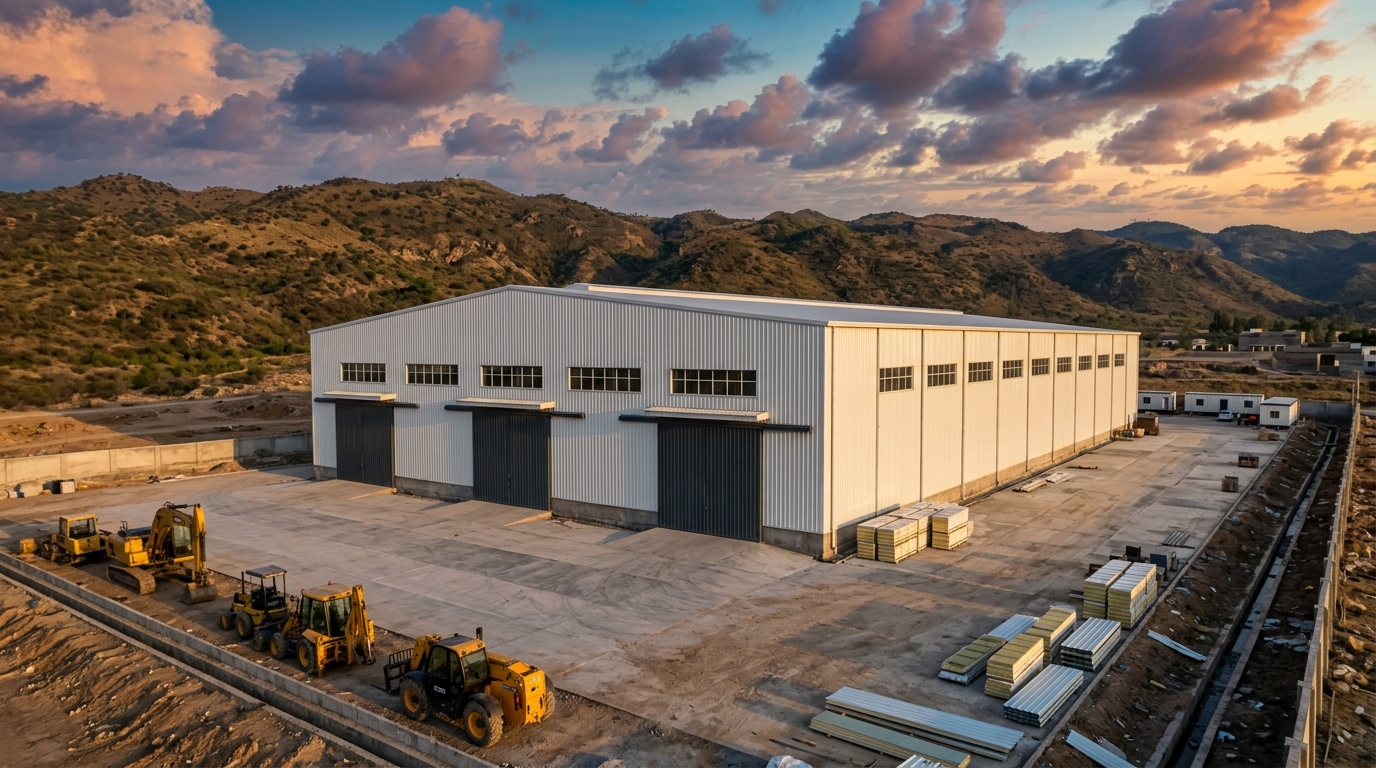
Clear-span portal frames up to 60 meters (200 ft) column-free. ASTM A572 Gr 50 steel, automated CNC fabrication, and high-tensile bolted erection.
RCC & Structural Design
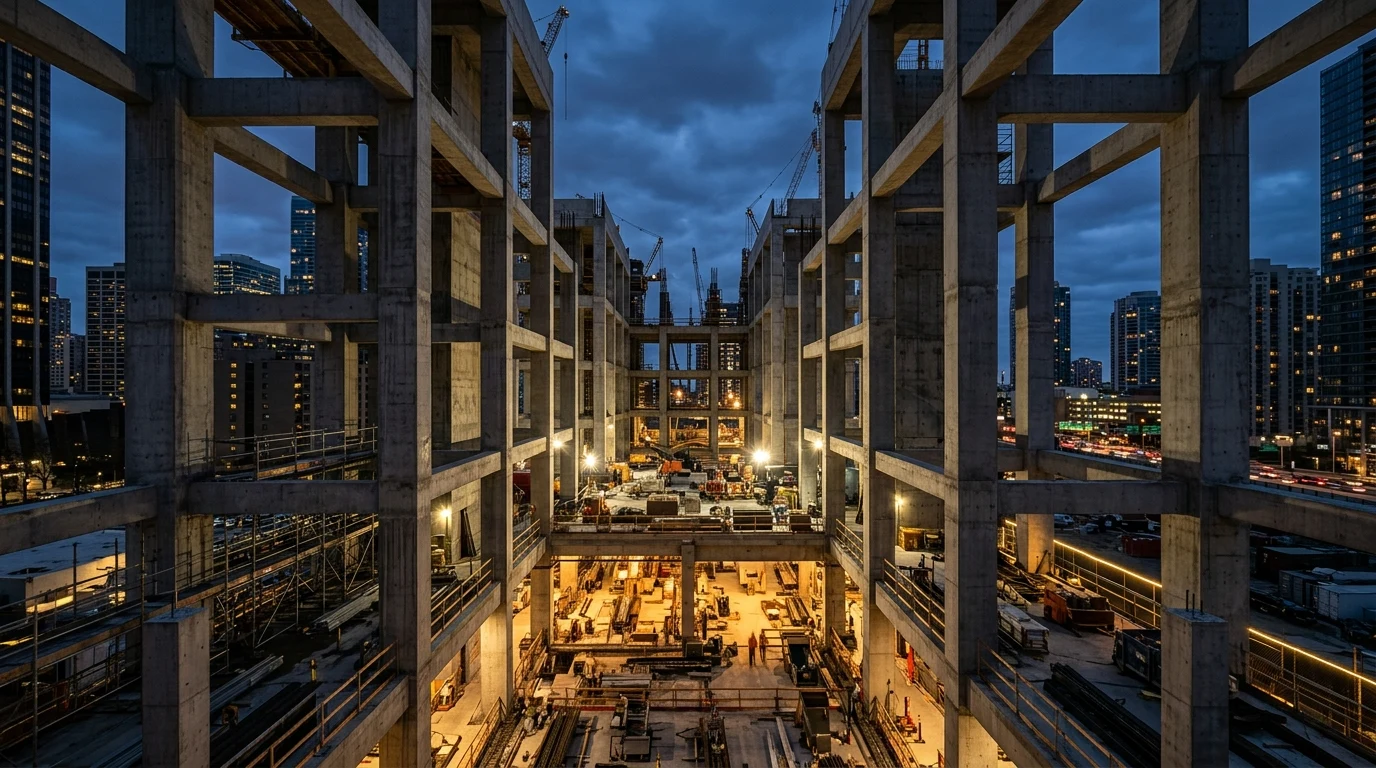
Subterranean watertight basements, monolithic raft foundations, ETABS 3D finite-element modeling, and BOQ-linked bar bending schedules.
Marquee & Banquet Complexes
Monumental column-free wedding arenas, 150–200ft spans, heavy HVAC (100 sqft/ton), acoustic mineral ceiling baffles, and turnkey delivery.
Titanium PVD Finishes
Physical Vapor Deposition titanium coatings on SS304/SS316. Vickers hardness exceeding 2,500 HV. Laser-cut jaali screens and champagne furniture.
Turnkey Commercial Fit-Out
End-to-end execution for Michelin-tier dining, flagship headquarters, and VIP royal suites across Pakistan, Riyadh (KSA), and Dubai (UAE).
MEP Engineering & HVAC
Chilled water systems, 11kV substation distribution, generator synchronizing panels, NFPA fire suppression, and clash-free 3D BIM coordination.
BOQ & Construction Cost Control
Direct drawing quantity take-offs, audited rate build-ups in PKR, Earned Value Management (EVM), and rigorous variation order control.
Primavera P6 Scheduling
Critical Path Method (CPM) baselines, cash flow S-curves, resource leveling, and SCL Protocol forensic delay claims defense.
Commercial & Banquet Landscaping
Laser-graded sub-base drainage, Bermuda/Zoysia turfing, automated Rain Bird pop-up irrigation, and illuminated rotunda gardens.
Banquet & Restaurant Furniture
Direct manufacturing of Titanium PVD gold dining tables, Italian marble tops, Chiavari/Dior chairs, and serpentine buffet stations.
Delicate Craftsmanship & PVD Finishes
High-vacuum titanium PVD coatings on SS304/SS316, CNC laser-cut jaali facade screens, and Swiss watch-knurled architectural hardware.
Executed Monuments // Built Proof
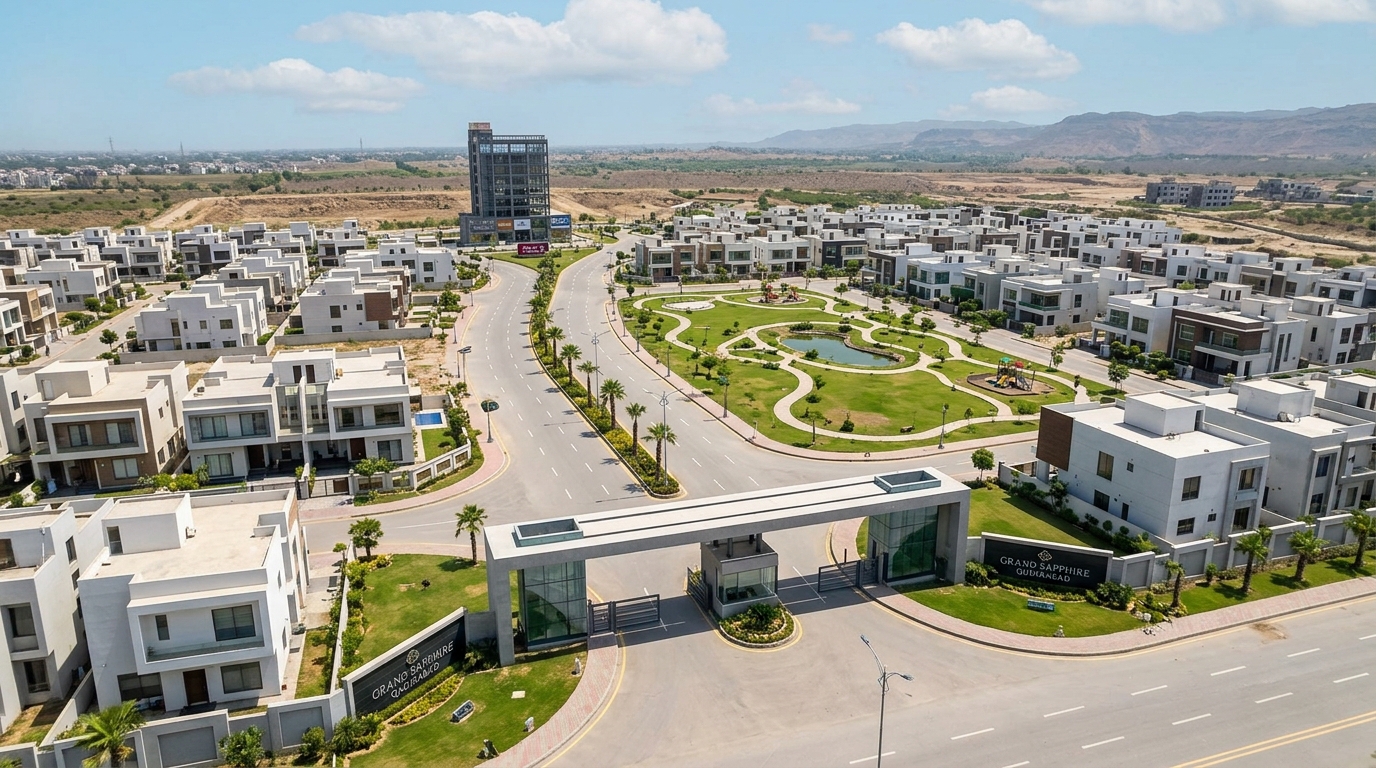
Landmark Delivered Structures

Technical Knowledge Vault
Inspect our 33+ detailed engineering whitepapers, real PKR square-foot rate schedules, and technical FAQ archives.