Aircraft Maintenance Hangar Climate Engineering: PAF High-Bay Systems & Stratification Control
Pakistan Air Force (PAF) fighter jet maintenance hangars—housing frontline JF-17 Thunder, F-16 Falcon, and Mirage multirole platforms—feature massive ceiling clearances (9 to 14 meters). Cooling these cavernous aerospace structures requires overcoming severe thermal stratification, high structural heat loads, and delivering precision conditioned air directly to technician ground zones.
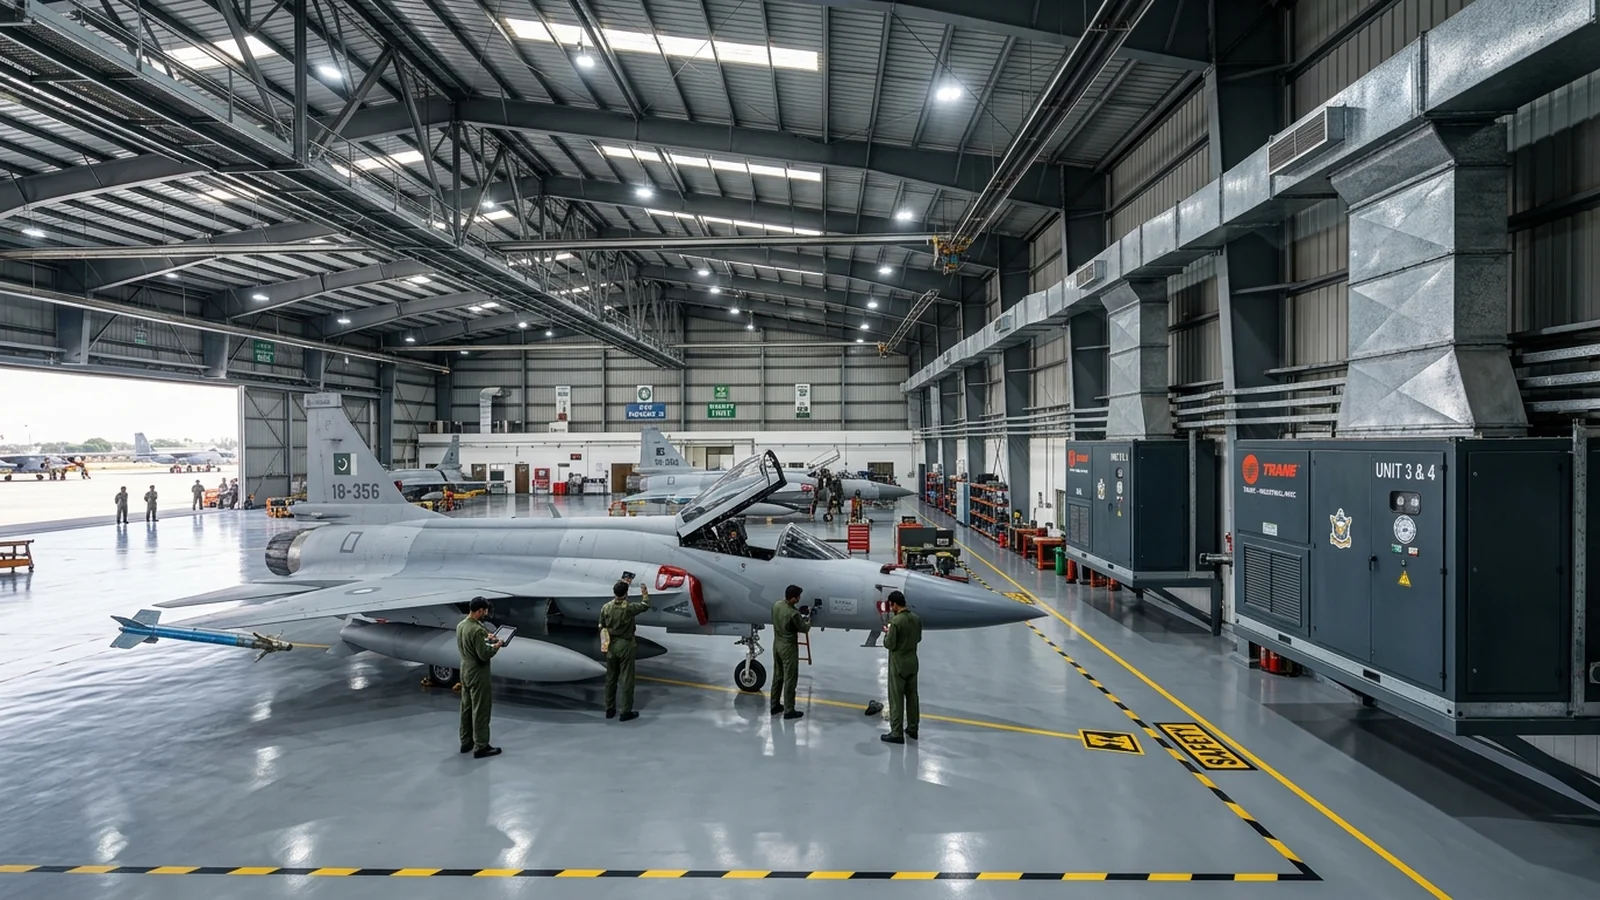
1. 30ft–45ft High-Bay Thermal Stratification Dynamics (Archimedes Number)
High-bay aerospace hangars suffer from severe buoyancy-driven thermal stratification. Due to density differentials between warm and cool air, hot air naturally rises toward the roof ridge while cooler air settles along the floor.
In an unmanaged 12-meter (40 ft) high PAF maintenance hangar during summer, roof temperatures can reach 52°C while the floor is 30°C—representing a vertical thermal gradient of over 1.8°C per vertical meter. Stratification behavior is governed by the non-dimensional Archimedes Number: Ar = (g * beta * Delta_T * L) / V_jet^2, which balances buoyancy forces against inertial jet momentum.
If conditioned supply air is discharged with insufficient velocity, the Archimedes number is large (Ar > 0.5), and the cool jet immediately bends downward, pooling along the floor without mixing, while a massive reservoir of superheated air builds up in upper trusses. This hot upper layer radiates immense radiant thermal heat down onto ground crews working on aircraft wings and fuselages.
ARCHIMEDES NUMBER JET STABILITY CRITERIA:
Ar = (g * Delta_T * d_nozzle) / (T_ambient * V_exit^2)
To maintain horizontal jet trajectory across a 35-meter hangar bay,
exit velocity must exceed 12.5 m/s, keeping Ar < 0.08 to prevent premature cold jet drop.
2. High-Static (350 Pa) Deep-Throw Air Distribution Impellers
Cooling a 35-meter clear-span aircraft bay from perimeter sidewalls requires air discharge nozzles capable of projecting air across the entire width of the building without requiring intermediate structural column duct drops that obstruct overhead gantry cranes.
Fusion Developers FD-HVAC-024 cabinets are equipped with high-static forward-curved double-inlet double-width (DIDW) centrifugal blowers powered by high-torque 7.5 kW TEFC electric motors. Delivering 9,600+ CFM against an External Static Pressure (ESP) of 350 Pa (1.4 inches water gauge), these units easily overcome the friction loss of long duct runs and high-velocity discharge nozzles.
Discharge headers connect to aerodynamically contoured drum jet nozzles (throw distance >38 meters at terminal velocity V_t = 0.5 m/s). By modulating nozzle vertical tilt angles (+/- 30°), flight line maintenance engineers can direct cooling streams directly over aircraft cockpits, avionics bays, and wing pylons.
3. Working-Zone Thermal Conditioning (0 to 3.0 Meter Priority)
Cooling the entire 12-meter vertical air volume of a 30,000 sq ft aircraft hangar to 22°C is thermodynamically wasteful, requiring over 450 tons of refrigeration. Military energy efficiency standards dictate Working-Zone Thermal Conditioning.
Conditioning efforts are focused strictly within the operational envelope where technicians and aircraft systems reside: from floor elevation 0 up to 3.0 meters (10 ft) height. By using high-momentum horizontal jet nozzles mounted at 4.5 meters elevation, a thermal blanket is established over the lower working zone.
The superheated air layer above 4.5 meters in the roof trusses is permitted to stratify naturally up to 38°C–42°C, where roof-mounted high-volume low-speed (HVLS) exhaust fans or gravity louvers vent the upper thermal plume. This working-zone strategy slashes total required cooling tonnage by over 45%, reducing capital cost and fuel consumption.
4. Rapid Temperature Recovery Following Mega-Hangar Door Openings
PAF combat flight schedules require rapid scramble and sortie turnaround. When massive 10-meter high sliding hangar doors open to roll out a fighter aircraft, millions of cubic feet of hot desert air flood the maintenance bay.
Once the portal doors slide shut, the HVAC system must execute rapid thermal recovery to return avionics technicians to safe, productive working temperatures (<26°C) within 25 to 35 minutes.
Fusion Developers 24-ton units achieve this through rapid-response dual-circuit compressor staging. Solid-state sensors detect sudden room temperature and pressure shifts, immediately locking in both refrigeration circuits at maximum 100% capacity and accelerating blowers to full RPM, flushing the infiltrated air mass out through return grilles and pulling working temperatures back down to setpoint.
5. Structural Integration with PEB Hangar Framing & Overhead Cranes
Aircraft hangars utilize Pre-Engineered Building (PEB) structural steel portal frames equipped with 10-ton overhead travelling gantry cranes for aircraft engine removals. HVAC ductwork must never encroach into the operational clearance envelope of the overhead crane hooks.
Our commercial floor-standing cabinets are positioned flush against perimeter sidewall PEB columns between structural girts, occupying zero usable hangar floor space. Vertical supply duct risers run tucked behind column flanges, feeding high-elevation spiral duct headers positioned securely above crane rail elevations.
Return air intakes are located at floor level on the front of the cabinet, drawing warm floor air back through washable industrial filters and establishing a clean, closed-loop vertical recirculation pattern that complements natural hangar airflow.
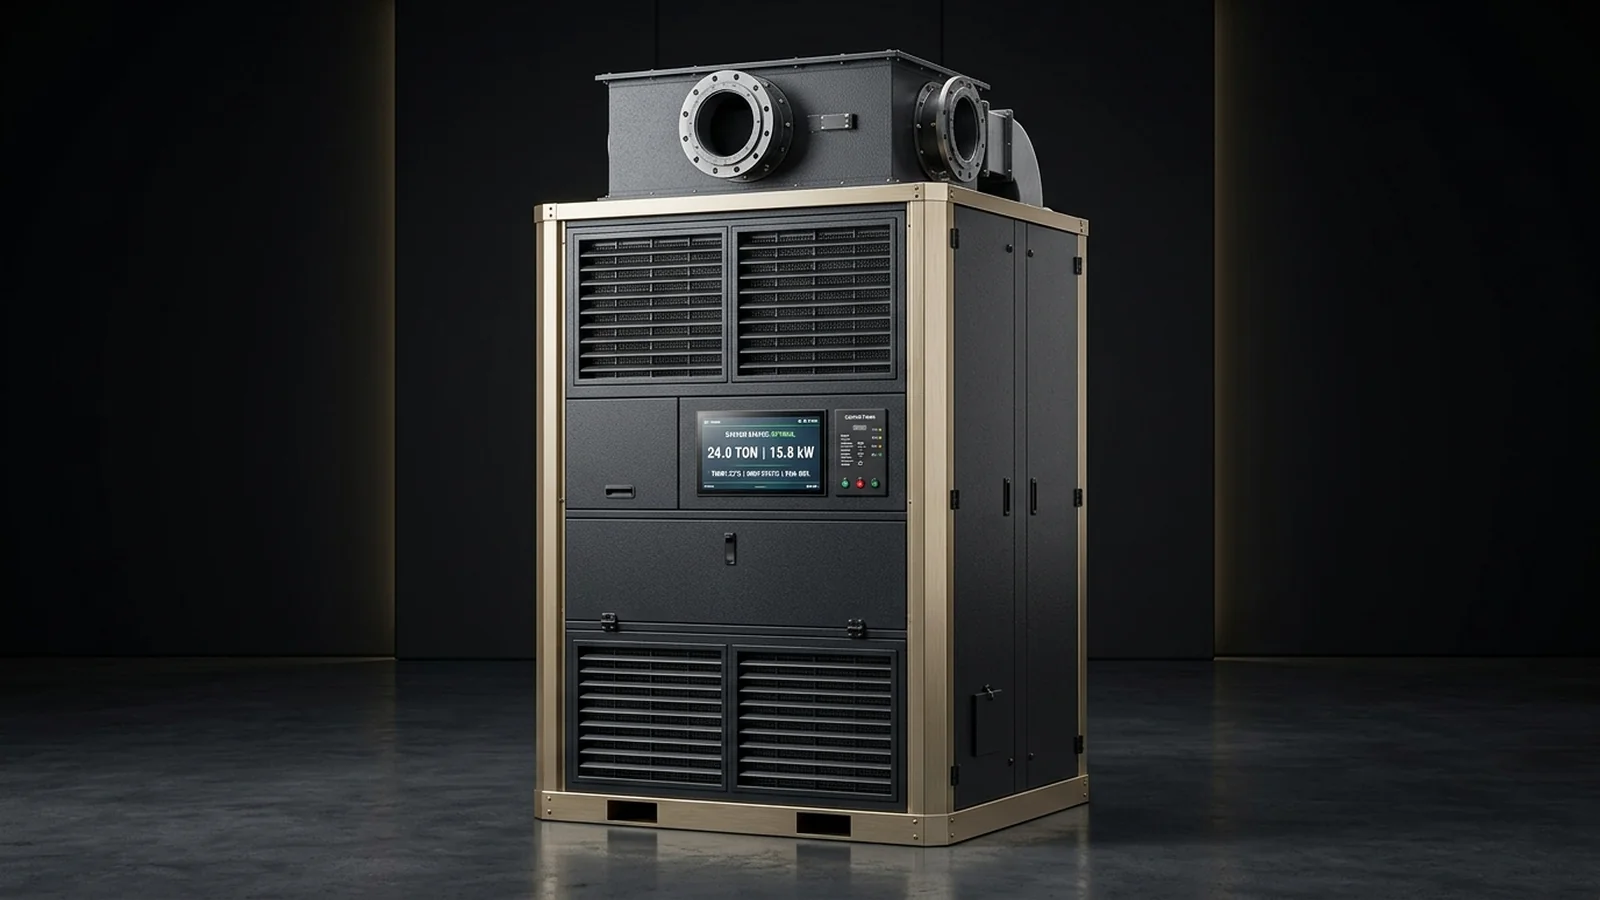
24 Ton High-Static Commercial HVAC Cabinet (FD-HVAC-024)
High-static monster unit engineered with forward-curved DIDW centrifugal blowers delivering 9,600+ CFM at 350 Pa static pressure, driving deep jet air throw across 40-meter wide aircraft hangar bays.
Model Your Venue & Estimate HVAC Tonnage in 3D
Use the Fusion Developers interactive 3D Structure & Marquee Configurator to dimension spans from 15m to 60m, simulate guest heat loads, and compute instant multi-currency Bill of Quantities (BOQ).
Related Commercial HVAC Engineering Dossiers
Hangar Portal Thermal Insulation & Air Curtains
Aerodynamic air barrier engineering across mega-doors.
HVAC for Avionics Test Benches & Simulators
Precision ±1°C climate control for aerospace avionics.
Spark-Free HVAC in Aviation Ordnance Zones
ATEX Zone 2 and Class 1 Div 2 spark-proof systems.
Engineering & Procurement Inquiries
Q: What is thermal stratification in aircraft hangars and why is it problematic?
Thermal stratification occurs when hot air rises to the roof while cool air pools at the floor. In a 40ft hangar, roof temperatures can reach 52°C, radiating immense heat downward onto aircraft technicians unless high-velocity air jets break the thermal barrier.
Q: Why is working-zone cooling used instead of cooling the entire hangar?
Cooling a 40ft high hangar all the way to the roof requires 45% more refrigeration capacity. Working-zone conditioning cools only the lower 0–3 meters where technicians work, allowing hot air to safely stratify above.
Q: Why do PAF hangars require 350 Pa high static pressure HVAC cabinets?
Because hangars are 30–40 meters wide with no internal columns. Throwing conditioned air across that distance requires long duct runs and high-velocity jet nozzles with high aerodynamic resistance, demanding 350 Pa static pressure.
Q: How do cabinets integrate with overhead traveling cranes?
Floor-standing cabinets tuck flush between perimeter PEB columns, while ductwork runs along structural girts above the crane rails, keeping the aircraft maintenance floor and overhead crane clearances completely unobstructed.
Request Stamped Psychrometric Calculations or Tender BOQ
Our senior mechanical HVAC engineers provide certified thermal heat balance assessments, electrical single-line schematics, and factory-direct equipment supply across Pakistan.
Consult Chief Engineer on WhatsApp (+92 332 2227426)