
10,000 sq ft Logistics Shed: Dimensional Specifications & Structural Data (2026)
Comprehensive engineering parameters, dimensional matrices, and metallurgical requirements for 10,000 sq ft Logistics Shed (60×165 ft / 20 ft eave / portal frame). Engineered by Fusion Developers for severe serviceability, fatigue endurance, and zero-defect performance.

Executive Engineering Summary
Core Dimension/Configuration: 60×165 ft / 20 ft eave / portal frame
Governing Framework: AISC 360-22 / IS 800:2007 / ASTM A572 Gr 50
Fusion Advantage: Clear spans up to 60m column-free, automated SAW welding, 45-day erection.
1. Dimensional Matrix & Mechanical Properties
The following matrix defines the exact fabrication thresholds and physical parameters for 10,000 sq ft Logistics Shed:
| Parameter | Engineering Specification | Tolerances / Standards |
|---|---|---|
| Core Configuration | 60×165 ft / 20 ft eave / portal frame | AISC Manual 15th Edition |
| Yield Strength (Fy) | 345 – 450 MPa (50 – 65 ksi) | ASTM A572 Grade 50 / ASTM A36 |
| Tensile Strength (Fu) | 450 – 600 MPa (65 – 87 ksi) | Standard Mill Test Certified |
| Welding Standard | Submerged Arc Welding (SAW) / GMAW | AWS D1.1 / D1.2 Structural Welding |
| Surface Preparation | Commercial Blast Cleaning SA 2.5 | SSPC-SP 10 / ISO 8501-1 |
| Coating System | High-Build Epoxy Primer + Polyurethane Topcoat | 120 – 160 μm Dry Film Thickness (DFT) |
2. Structural Analysis & Load Capacities
Structural analysis for 10,000 sq ft Logistics Shed utilizes 3D space frame modeling in STAAD.Pro and ETABS, incorporating non-linear P-Delta second-order effects. Connection designs utilize high-strength friction-grip (HSFG) ASTM A325 or Grade 8.8 structural bolts pre-tensioned using calibrated torque wrenches.
- Deflection Limit: Main roof beams and rafters limited to L/240 under full service live load, eliminating ponding risks.
- Lateral Drift: Column frames engineered to H/200 drift limits under maximum 50-year return period wind pressure.
- Thermal Expansion: Slotted expansion joint connections integrated at every 60m of continuous length.
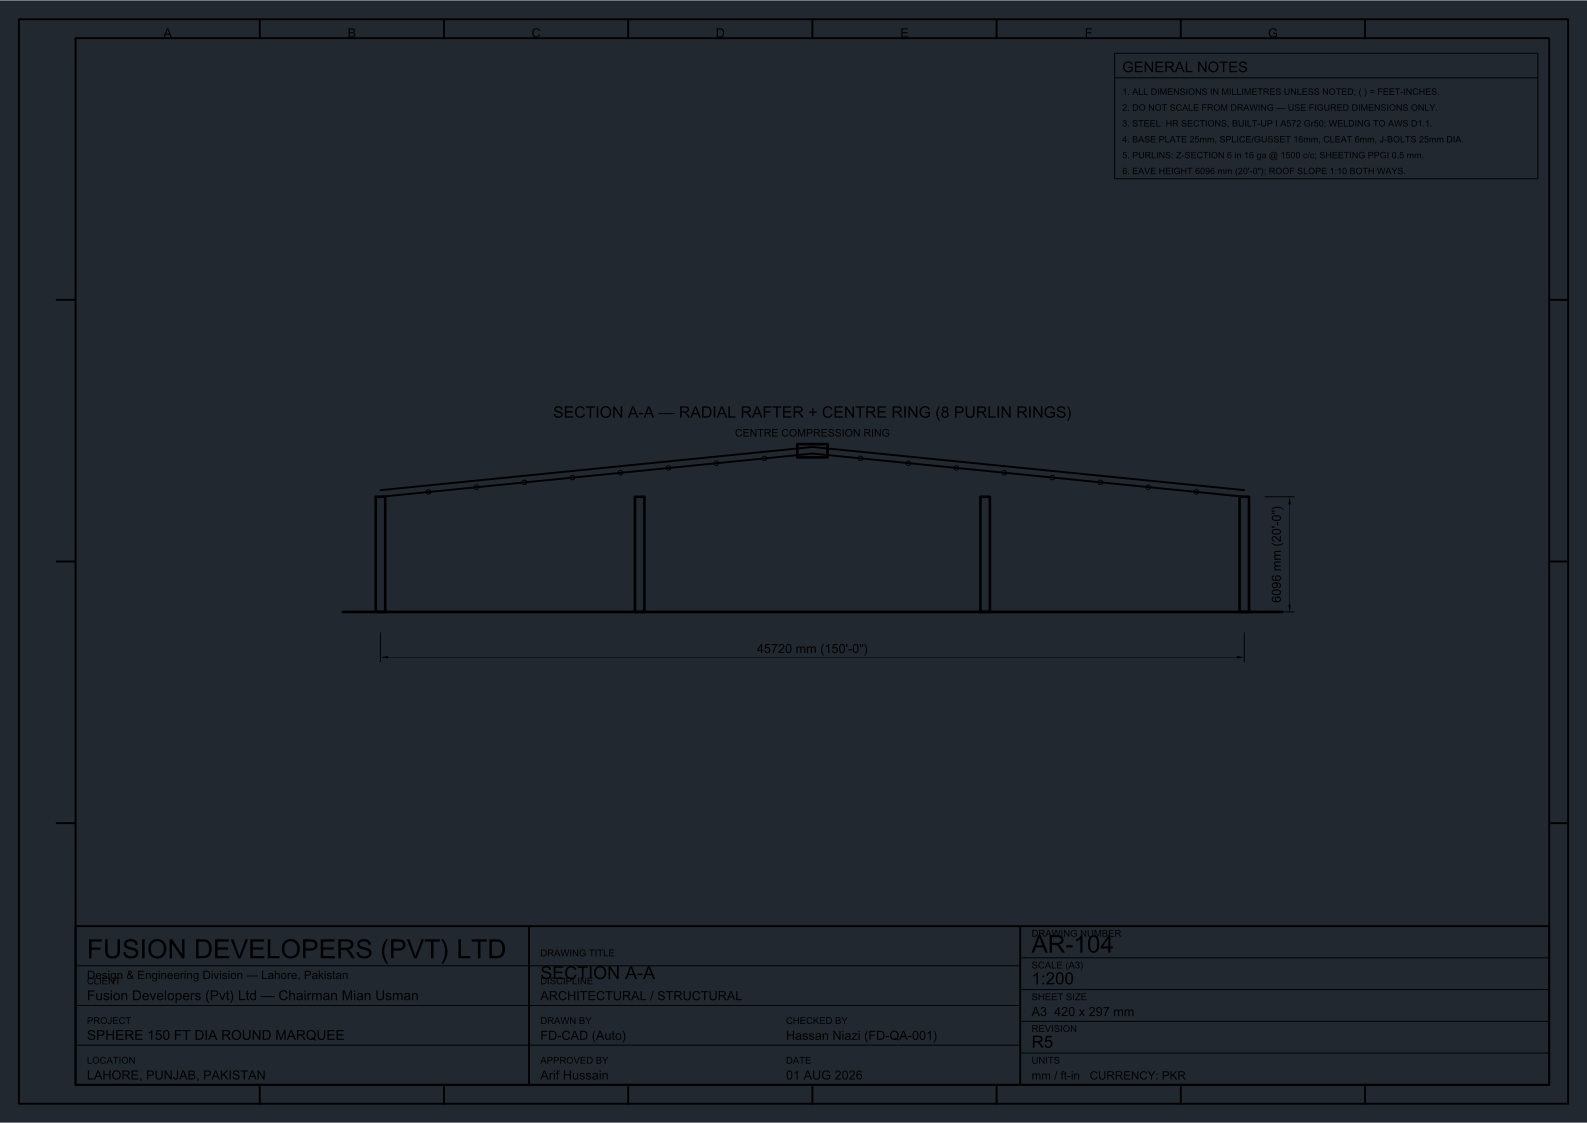
3. Certified CAD Geometry & Connection Blueprints
Tekla detailing models show millimeter-level accuracy for every gusset plate, web stiffener, and bolt hole coordinate.
CAD Blueprint & Cross-Sectional Geometry
Certified section detailing for 10,000 sq ft Logistics Shed.
4. Factory Manufacturing & Tolerance Protocols
In-house manufacturing at Fusion Developers adheres strictly to European and American fabrication tolerances:
- Linear Dimension: ± 2.0 mm per 10 meters of member length.
- Flange Straightness & Camber: Max 1.0 mm per 1,000 mm span camber.
- Hole Diameter Precision: CNC punched or drilled within +0.5 mm / -0.0 mm of nominal bolt diameter.
- Quality Inspection: 100% Visual Inspection (VT) + 25% Ultrasonic Testing (UT) on full-penetration flange splice welds.
Calculate Cost for 10,000 sq ft Logistics Shed
Model exact steel tonnage, coating requirements, and delivery milestones for this specification in our interactive calculator.
Open Engineering Cost Estimator →Frequently Asked Questions: 10,000 sq ft Logistics Shed
What structural codes govern the manufacturing of 10,000 sq ft Logistics Shed?
Fabrication is certified in strict accordance with AISC 360-22 / IS 800:2007 / ASTM A572 Gr 50, AWS D1.1 structural welding code, and ISO 9001 quality management procedures.
Can custom modifications be made to 10,000 sq ft Logistics Shed for specialized applications?
Yes. Our engineering office performs finite element modeling (FEM) to tailor dimensions, flange thicknesses, wind load ratings, and finish coatings to project-specific requirements.
What is the expected design life and warranty coverage for 10,000 sq ft Logistics Shed?
When maintained per Fusion Developers operational protocols, structural systems achieve a 50+ year design life backed by our comprehensive factory warranty.
Request CAD Files & Full Calculation Reports
Get complete engineering drawings, load tables, and mill test certificates for 10,000 sq ft Logistics Shed.
Request Spec Sheet on WhatsApp →