600-Guest Banquet Complex: Dimensional Specifications & Structural Data (2026)
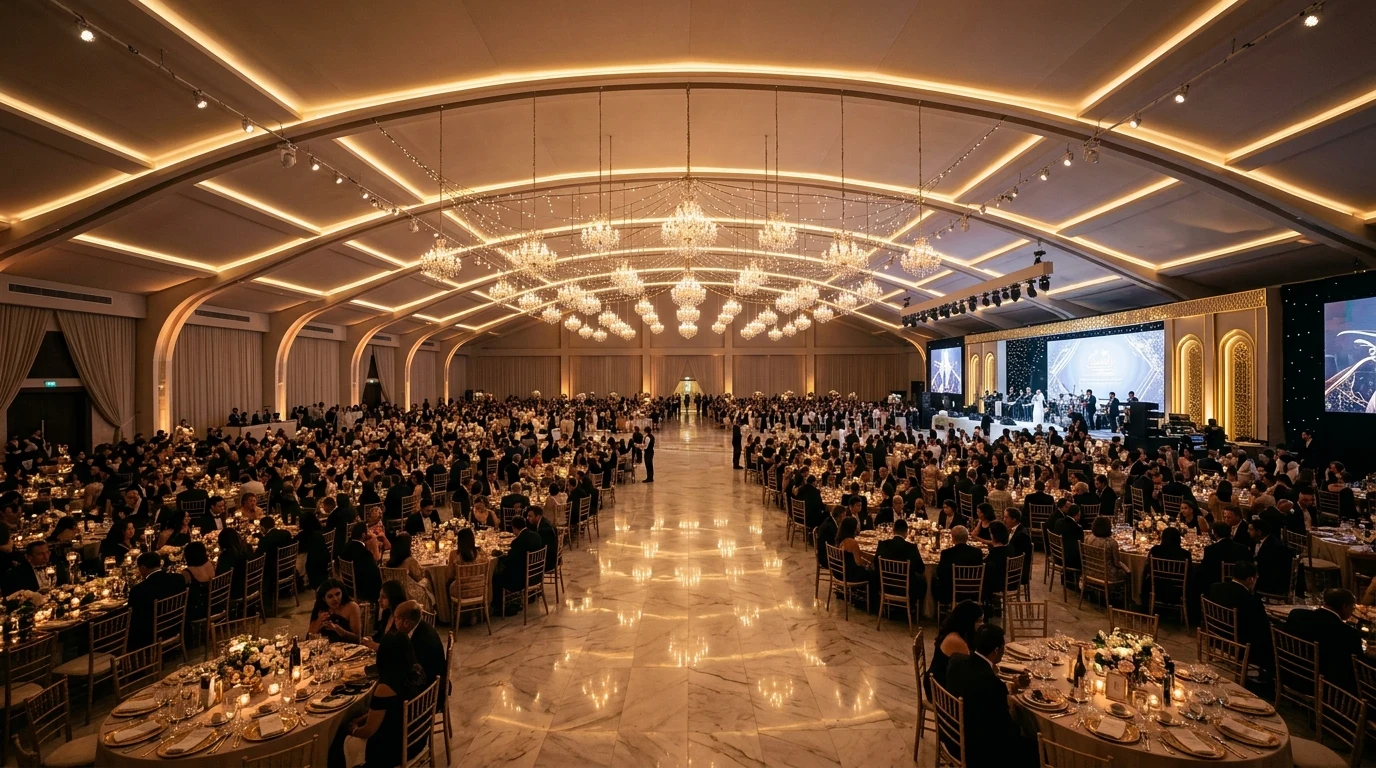
Comprehensive engineering parameters, dimensional matrices, and metallurgical requirements for 600-Guest Banquet Complex (20,000 sq ft / bridal suite & kitchen). Engineered by Fusion Developers for severe serviceability, fatigue endurance, and zero-defect performance.
Executive Engineering Summary
Core Dimension/Configuration: 20,000 sq ft / bridal suite & kitchen
Governing Framework: NFPA 101 / IBC 2021 / BCP FSP-2016
Fusion Advantage: Sphere 150ft radial steel domes, Grand Sapphire 42k sqft multi-hall complexes, STC 48 acoustics.
1. Dimensional Matrix & Mechanical Properties
The following matrix defines the exact fabrication thresholds and physical parameters for 600-Guest Banquet Complex:
| Parameter | Engineering Specification | Tolerances / Standards |
|---|---|---|
| Core Configuration | 20,000 sq ft / bridal suite & kitchen | AISC Manual 15th Edition |
| Yield Strength (Fy) | 345 – 450 MPa (50 – 65 ksi) | ASTM A572 Grade 50 / ASTM A36 |
| Tensile Strength (Fu) | 450 – 600 MPa (65 – 87 ksi) | Standard Mill Test Certified |
| Welding Standard | Submerged Arc Welding (SAW) / GMAW | AWS D1.1 / D1.2 Structural Welding |
| Surface Preparation | Commercial Blast Cleaning SA 2.5 | SSPC-SP 10 / ISO 8501-1 |
| Coating System | High-Build Epoxy Primer + Polyurethane Topcoat | 120 – 160 μm Dry Film Thickness (DFT) |
2. Structural Analysis & Load Capacities
Structural analysis for 600-Guest Banquet Complex utilizes 3D space frame modeling in STAAD.Pro and ETABS, incorporating non-linear P-Delta second-order effects. Connection designs utilize high-strength friction-grip (HSFG) ASTM A325 or Grade 8.8 structural bolts pre-tensioned using calibrated torque wrenches.
- Deflection Limit: Main roof beams and rafters limited to L/240 under full service live load, eliminating ponding risks.
- Lateral Drift: Column frames engineered to H/200 drift limits under maximum 50-year return period wind pressure.
- Thermal Expansion: Slotted expansion joint connections integrated at every 60m of continuous length.
3. Certified CAD Geometry & Connection Blueprints
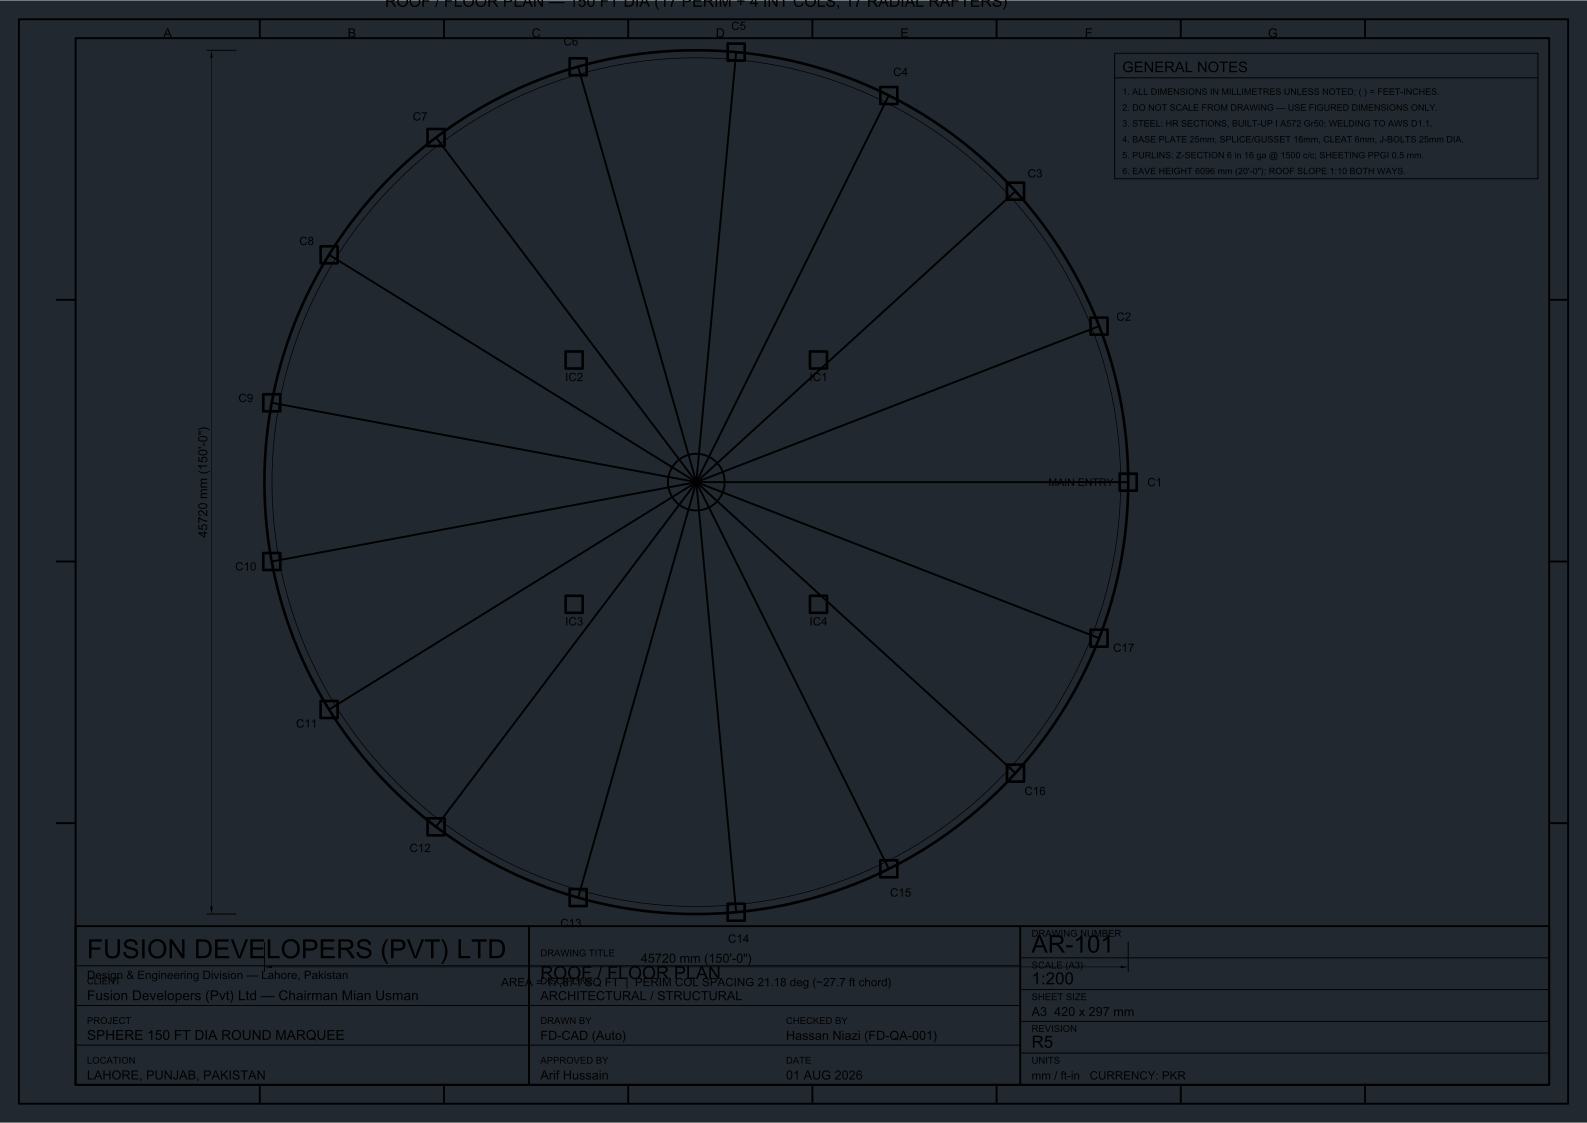
Tekla detailing models show millimeter-level accuracy for every gusset plate, web stiffener, and bolt hole coordinate.
CAD Blueprint & Cross-Sectional Geometry
Certified section detailing for 600-Guest Banquet Complex.
4. Factory Manufacturing & Tolerance Protocols
In-house manufacturing at Fusion Developers adheres strictly to European and American fabrication tolerances:
- Linear Dimension: ± 2.0 mm per 10 meters of member length.
- Flange Straightness & Camber: Max 1.0 mm per 1,000 mm span camber.
- Hole Diameter Precision: CNC punched or drilled within +0.5 mm / -0.0 mm of nominal bolt diameter.
- Quality Inspection: 100% Visual Inspection (VT) + 25% Ultrasonic Testing (UT) on full-penetration flange splice welds.
Calculate Cost for 600-Guest Banquet Complex
Model exact steel tonnage, coating requirements, and delivery milestones for this specification in our interactive calculator.
Open Engineering Cost Estimator →Frequently Asked Questions: 600-Guest Banquet Complex
What structural codes govern the manufacturing of 600-Guest Banquet Complex?
Fabrication is certified in strict accordance with NFPA 101 / IBC 2021 / BCP FSP-2016, AWS D1.1 structural welding code, and ISO 9001 quality management procedures.
Can custom modifications be made to 600-Guest Banquet Complex for specialized applications?
Yes. Our engineering office performs finite element modeling (FEM) to tailor dimensions, flange thicknesses, wind load ratings, and finish coatings to project-specific requirements.
What is the expected design life and warranty coverage for 600-Guest Banquet Complex?
When maintained per Fusion Developers operational protocols, structural systems achieve a 50+ year design life backed by our comprehensive factory warranty.
Request CAD Files & Full Calculation Reports
Get complete engineering drawings, load tables, and mill test certificates for 600-Guest Banquet Complex.
Request Spec Sheet on WhatsApp →